
Multifamily
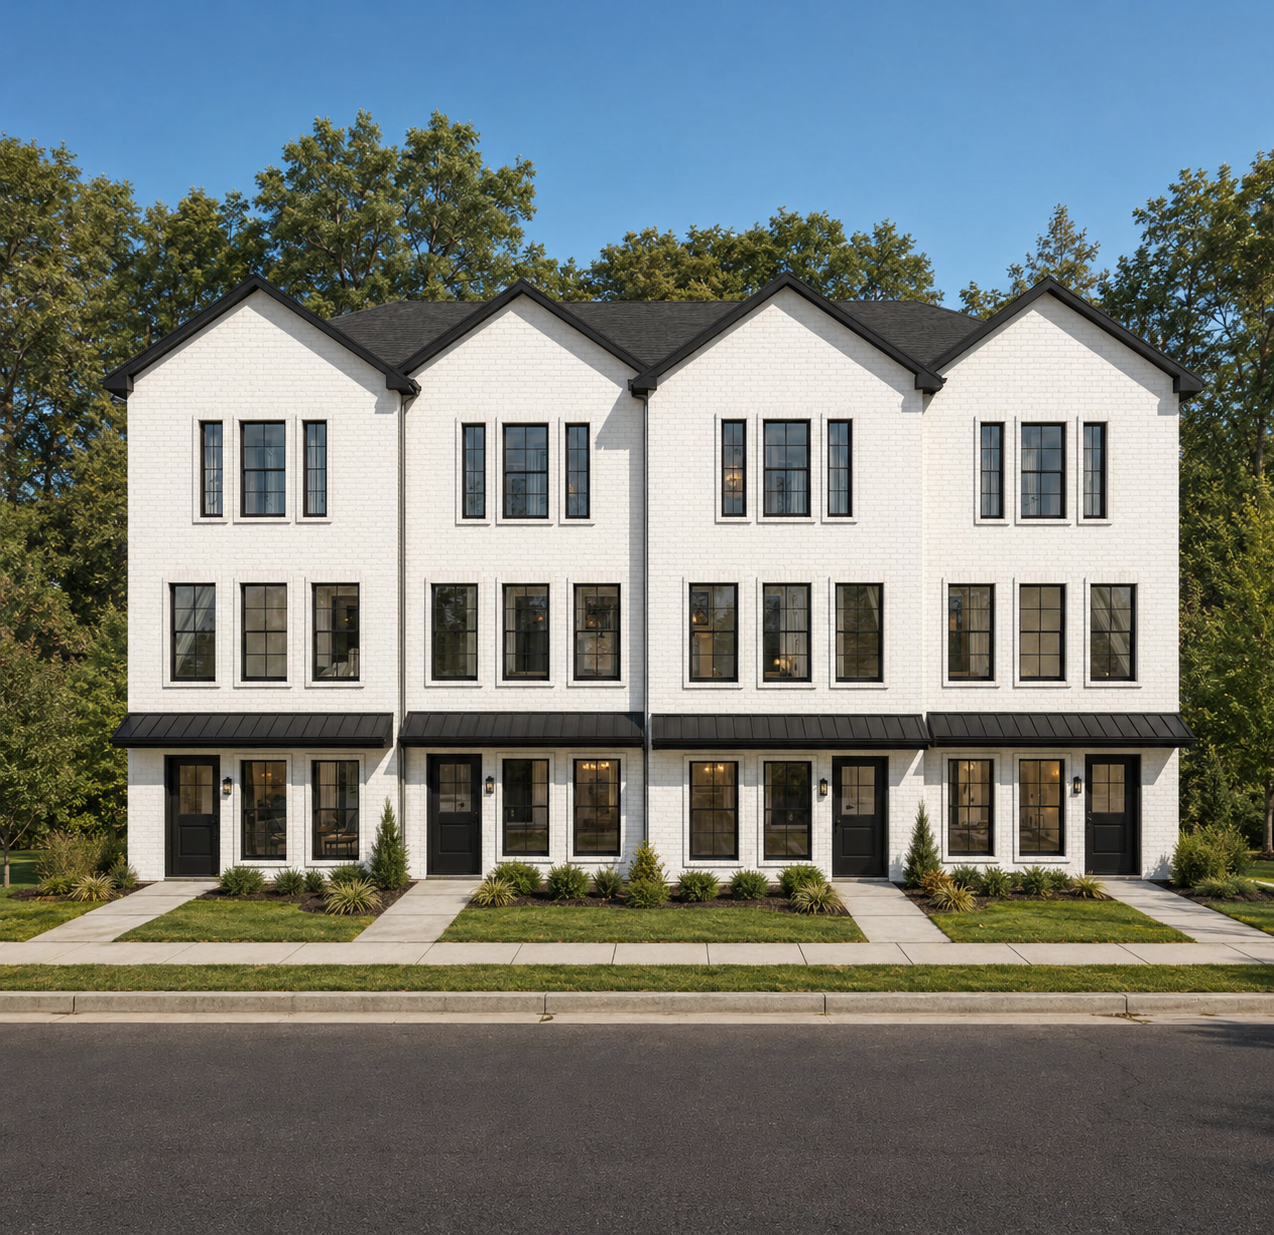
Greensboro Village
A cohesive townhome streetscape designed around repeatable units and a welcoming neighborhood identity.
Selected work
Explore custom homes, remodels and additions, multifamily developments, commercial spaces, and the 3D visuals that help clients move forward with confidence.
A cohesive townhome streetscape designed around repeatable units and a welcoming neighborhood identity.
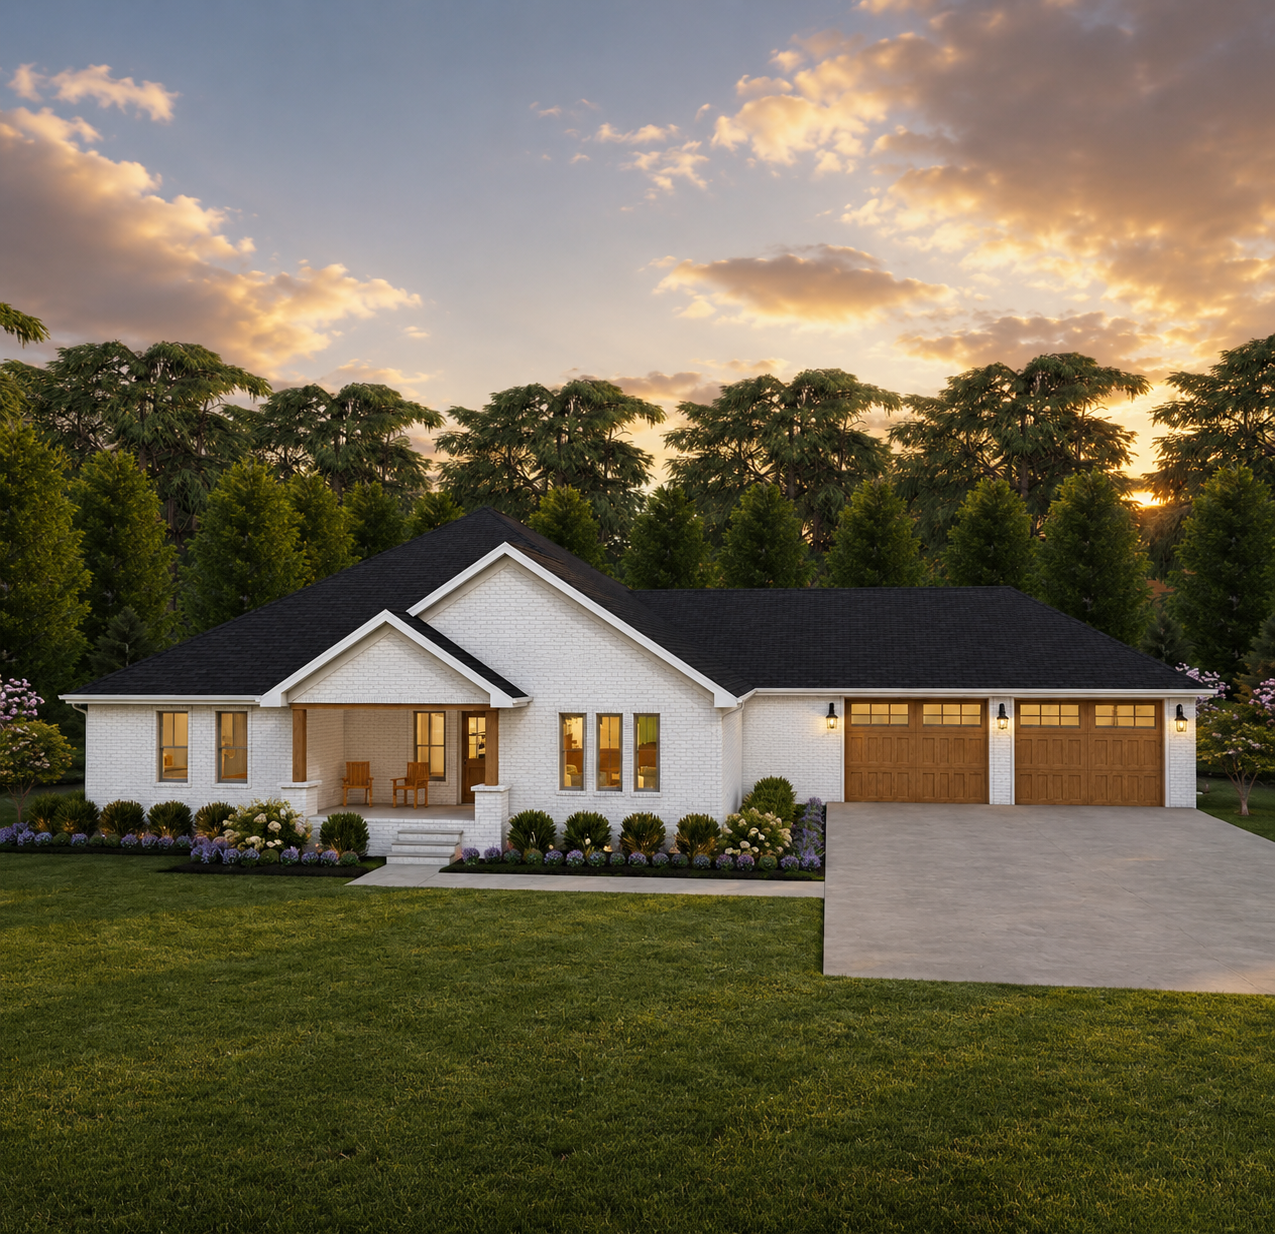
A photorealistic exterior study used to make the addition feel intentional and connected.
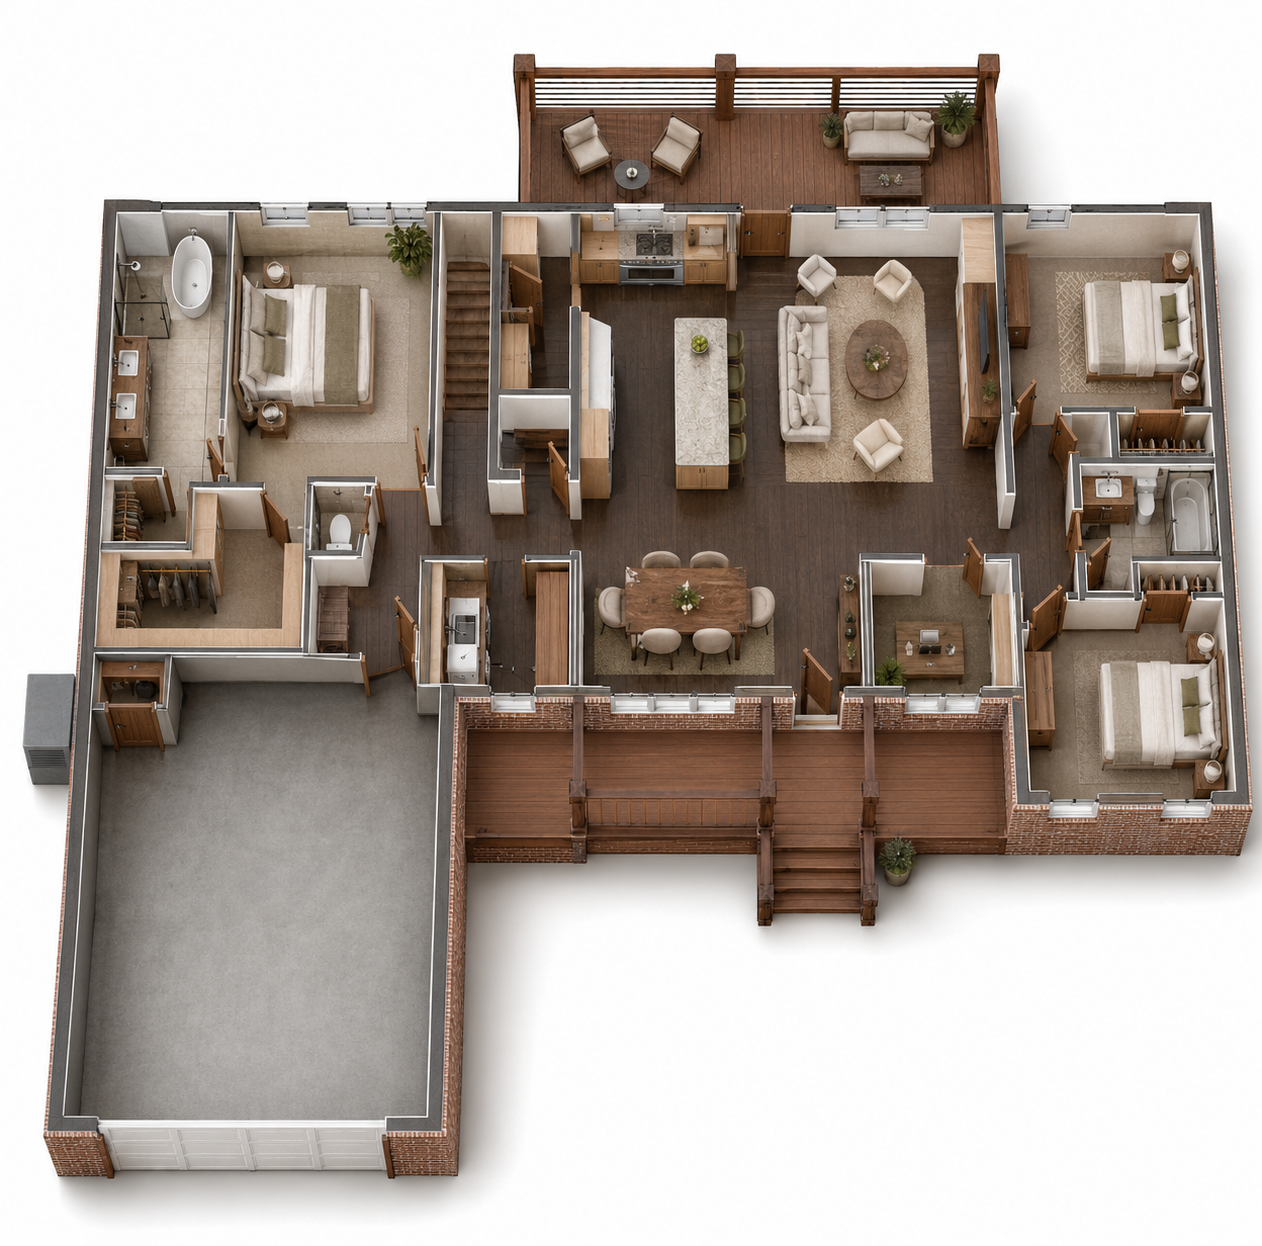
A top-down view that makes flow, scale, furniture, and room relationships immediately understandable.
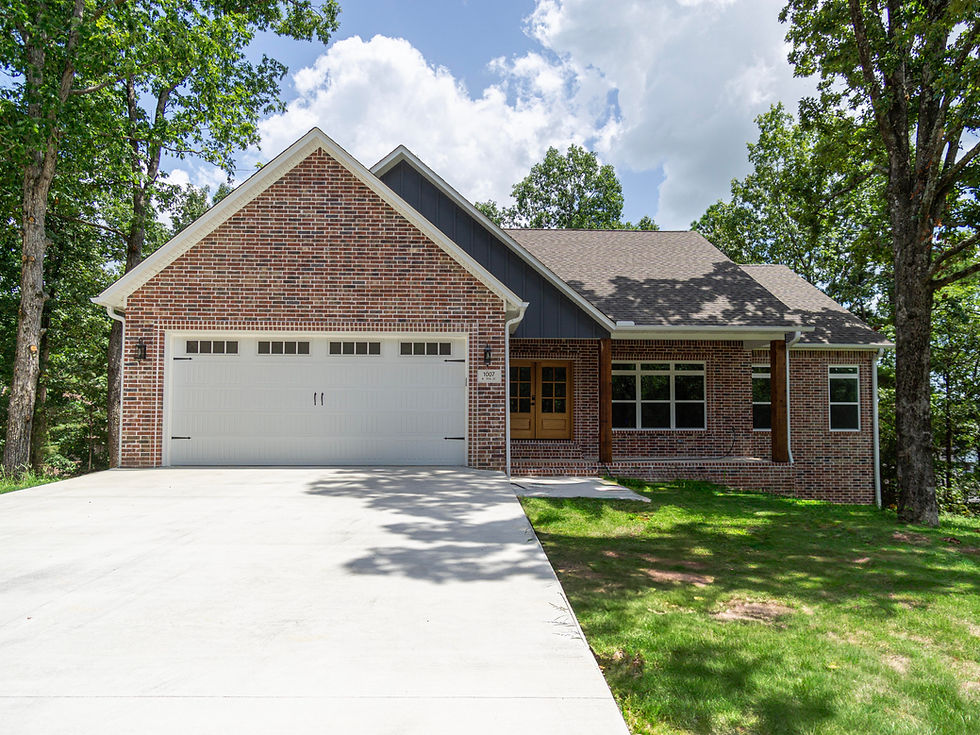
A completed custom home that reflects the decisions made through the design process.
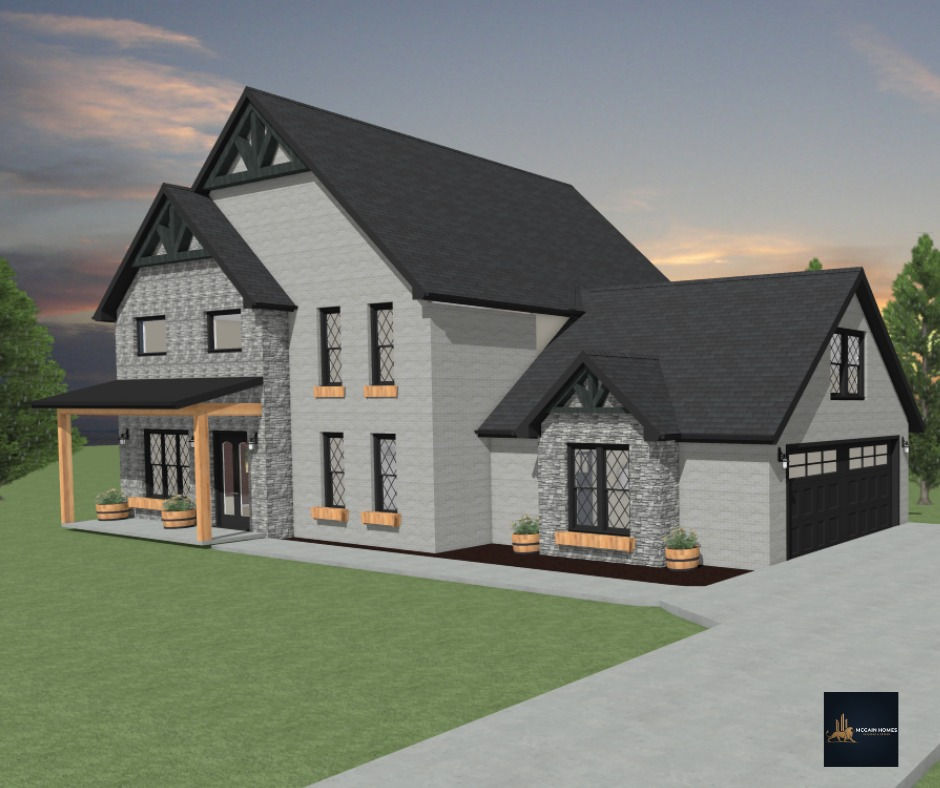
A strong exterior identity paired with a plan tailored to the client’s priorities.
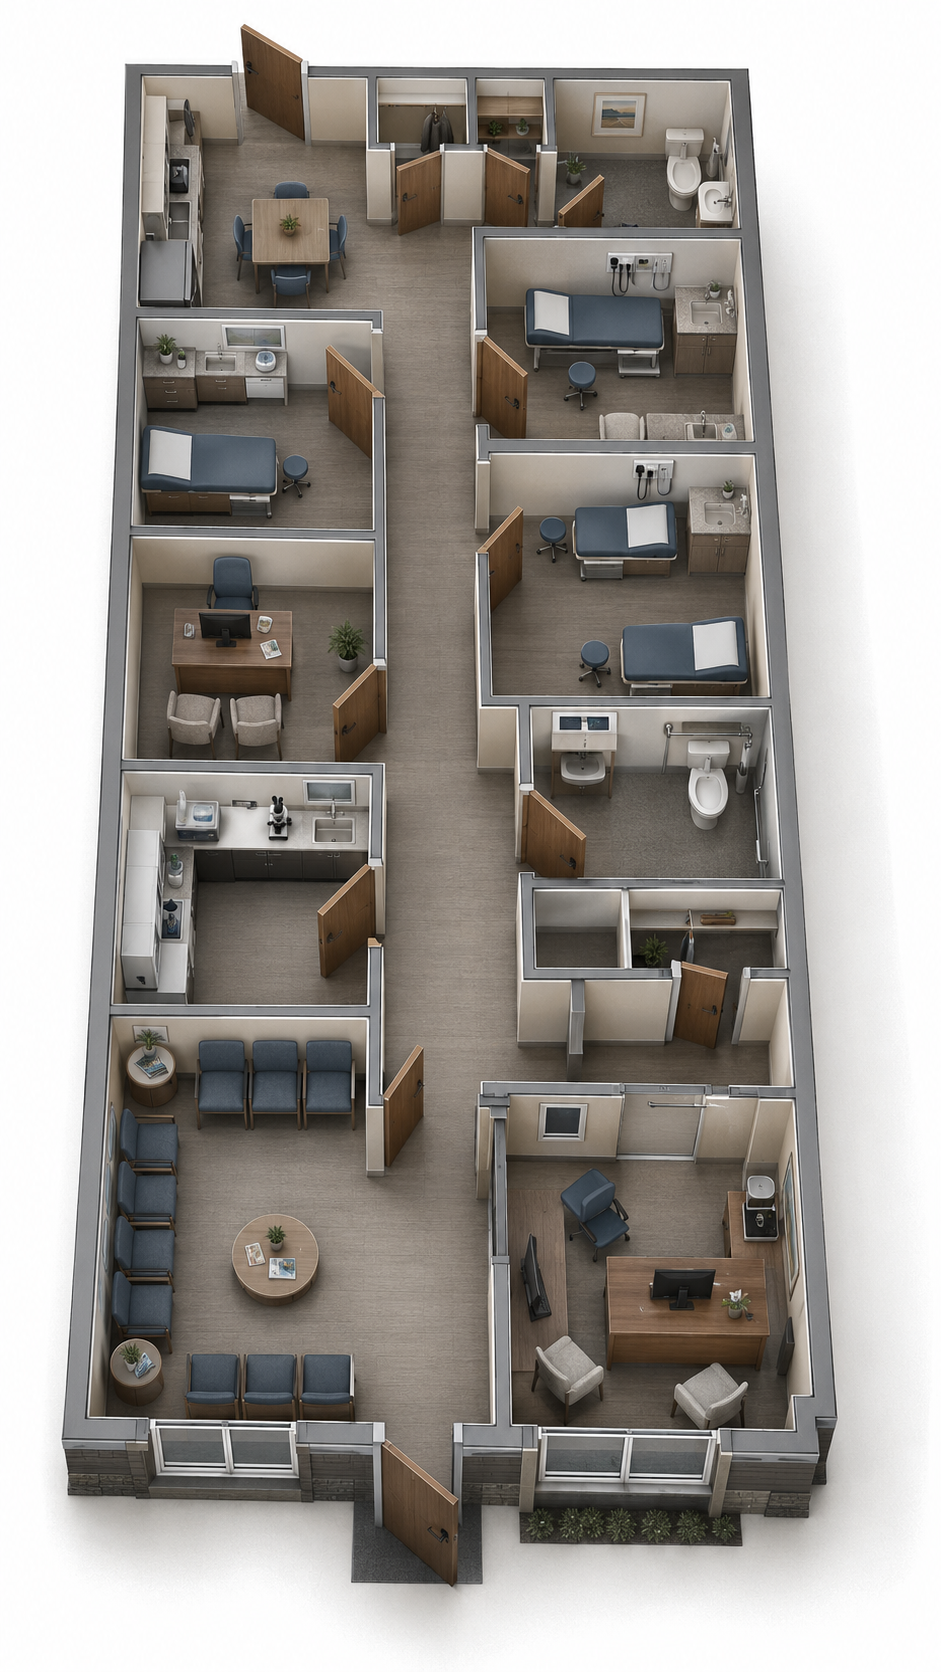
A furnished commercial study focused on room relationships, circulation, and operational clarity.
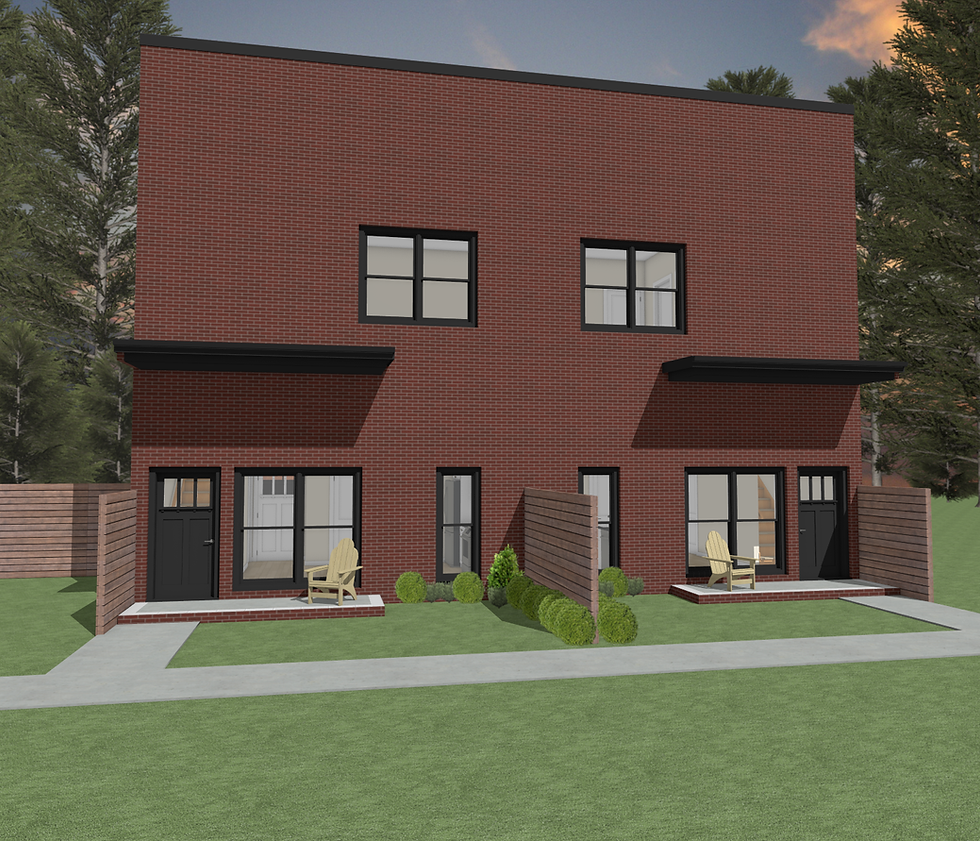
A repeatable residential concept designed with individual entries and a clean, marketable exterior.
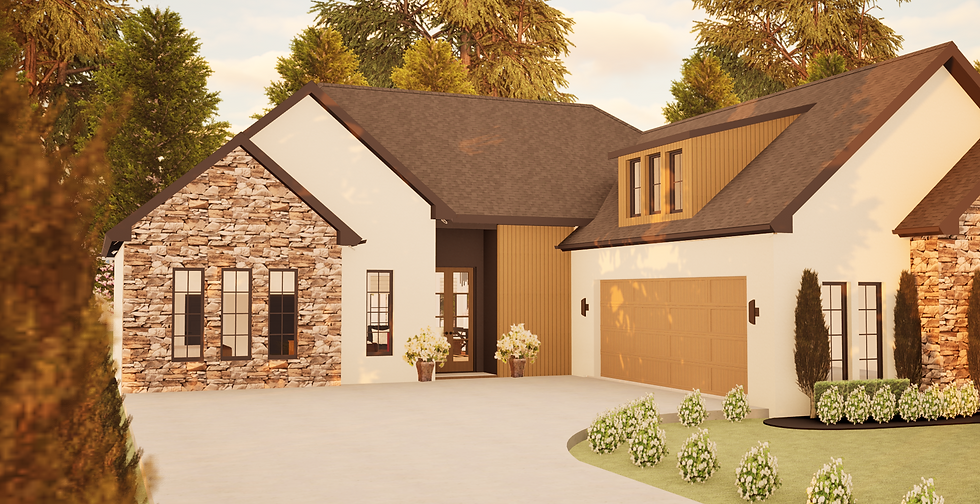
An atmospheric rendering that helps clients evaluate materials, proportion, and curb appeal.
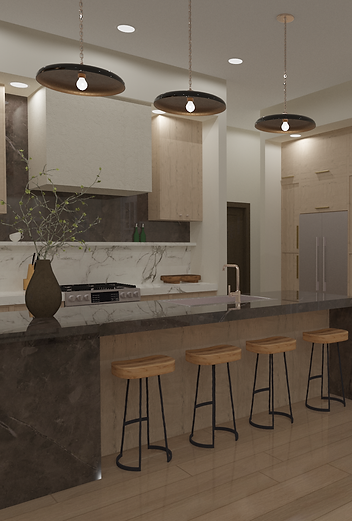
Interior modeling used to understand material relationships and the experience of the finished space.
Have a project in mind?
Share your property, priorities, and timeline. We'll help you understand the right next step.
Start your project