top of page

1. Share Inspiration
Share any ideas, images, or inspirations you have.
This allows us to create an initial floor plan that aligns with your goals.
2. Initial Concept
We develop a preliminary layout based on the shared concepts and feedback.
Our Process
3. Revise & Refine
We provide up to three virtual meetings.
In each session, we walk through the plan in real-time 3D, so you can review every detail.
4. Final Planset
You receive a complete digital planset designed to ensure a smooth, successful build.
Our Design to
Build Process
Share Inspiration
Share any ideas, images, or inspirations you have.
This allows us to create an initial floor plan that aligns with your goals.
Initial Concept
We develop a preliminary layout based on the shared concepts and feedback.
Revise & Refine
We provide up to three virtual meetings.
In each session, we walk through the plan in real-time 3D, so you can review every detail.
Construction
We manage the entire build, coordinating trades, tracking costs, and keeping the project on schedule.
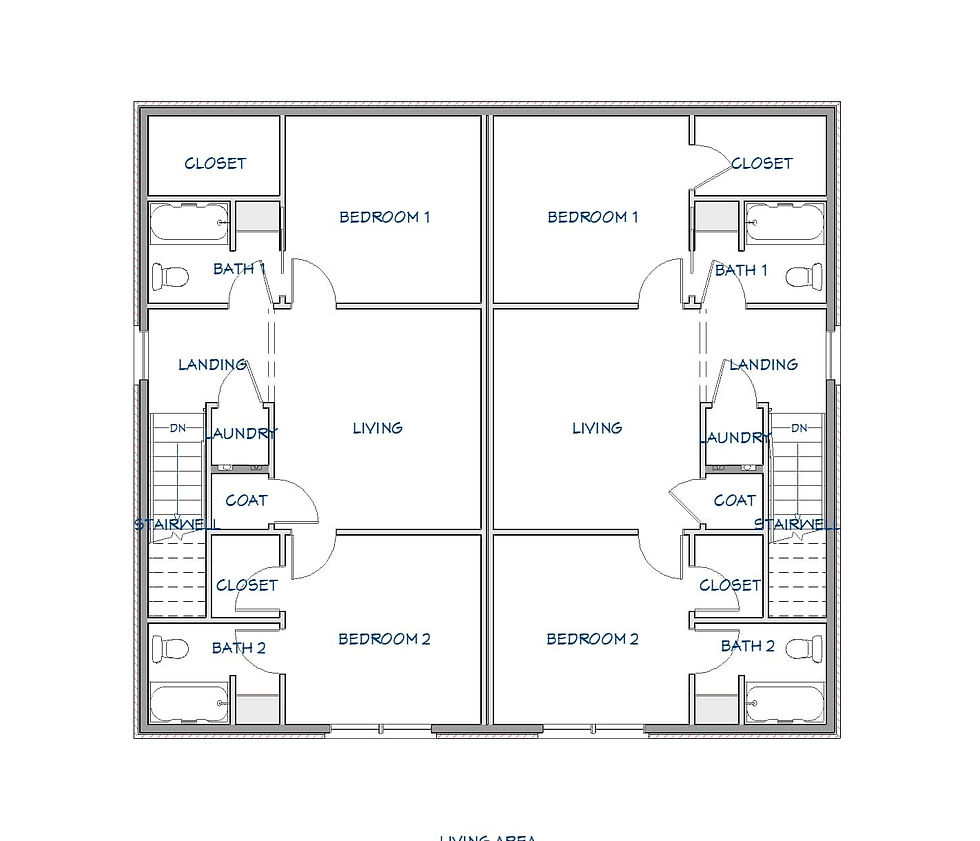
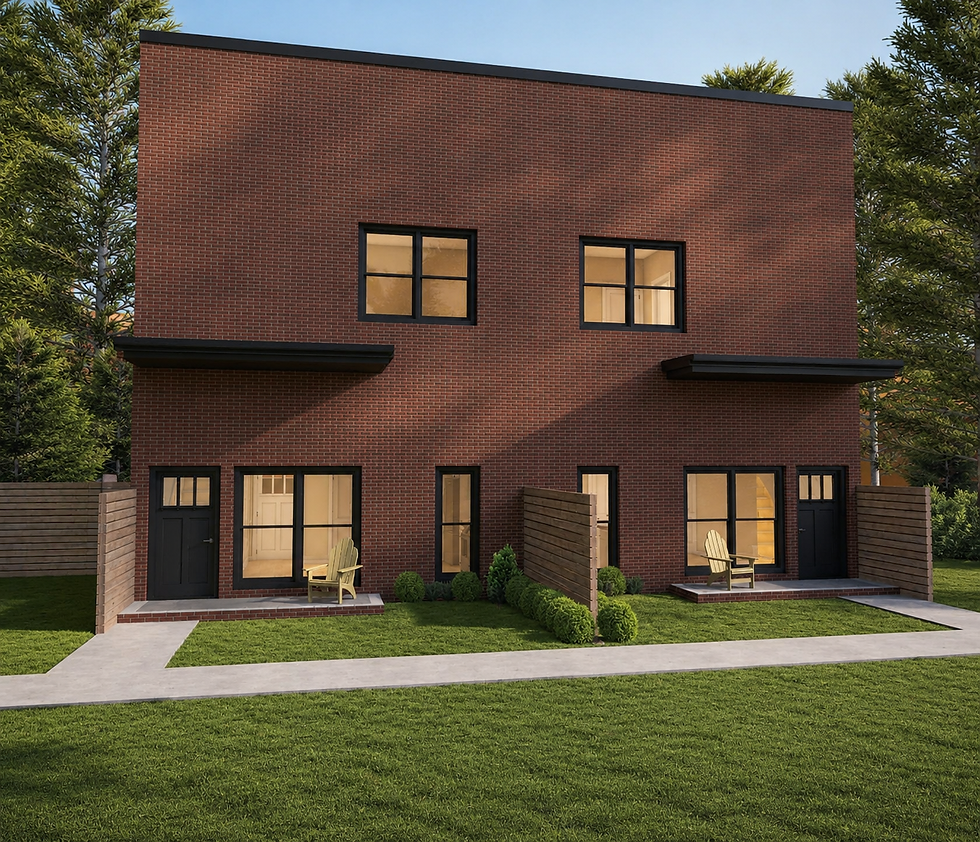
MULTIFAMILY DESIGN SERVICES
From duplexes and townhomes to apartment communities, we develop efficient unit layouts, thoughtful circulation, cohesive exteriors, and clear 3D visuals. Every plan is tailored to your site, program, market, and budget so you can move forward with confidence.



MULTIFAMILY DESIGN
Get Started
bottom of page