
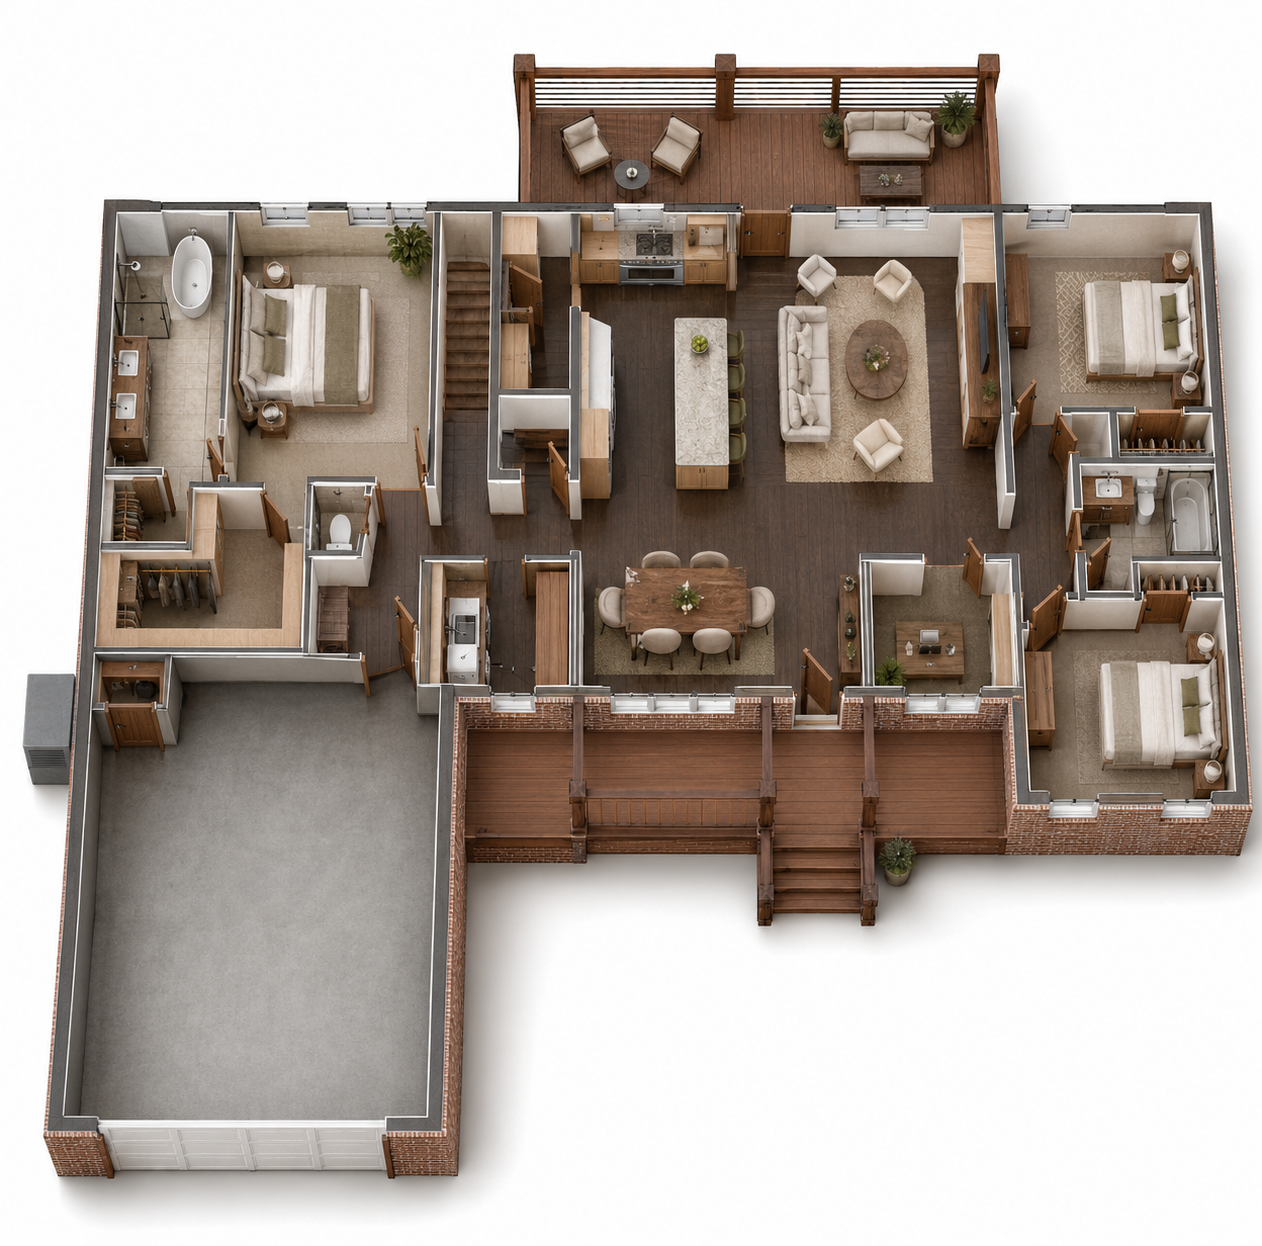
3D visualization
See the space before the first wall goes up.
Detailed renderings, furnished floor plans, and walkthroughs that make a design easier to understand, approve, market, and build.
Discuss your projectDesigned for the decisions ahead.
Good visuals eliminate expensive guesswork.
Flat drawings are essential, but not everyone reads them easily. 3D visualization gives homeowners, investors, buyers, contractors, and stakeholders a shared view of what the project is becoming.
What your scope can include
A clear, coordinated design package.
Every proposal is matched to the project. Depending on scope, your package may include:
- Photorealistic exterior and interior renderings
- Furnished top-down and dollhouse floor plans
- Guided 3D design review
- Narrated contractor-advisory walkthrough when included
- Silent marketing walkthrough video
- Image galleries for presentation or presale use
How it works
From first conversation to final plan.
You work directly with the designer throughout the process, with visual reviews that keep decisions understandable.
- 01
Gather the design
We review the plan, elevations, finish direction, and the audience for the visuals.
- 02
Build the model
The space is modeled with the right scale, materials, furnishings, and context.
- 03
Review the views
We focus attention on the angles and decisions that matter most.
- 04
Deliver and share
Receive polished images and video suited to review, presentation, or marketing.
Have a project in mind?
Let's turn the idea into a clear plan.
Share your property, priorities, and timeline. We'll help you understand the right next step.
Start your project