
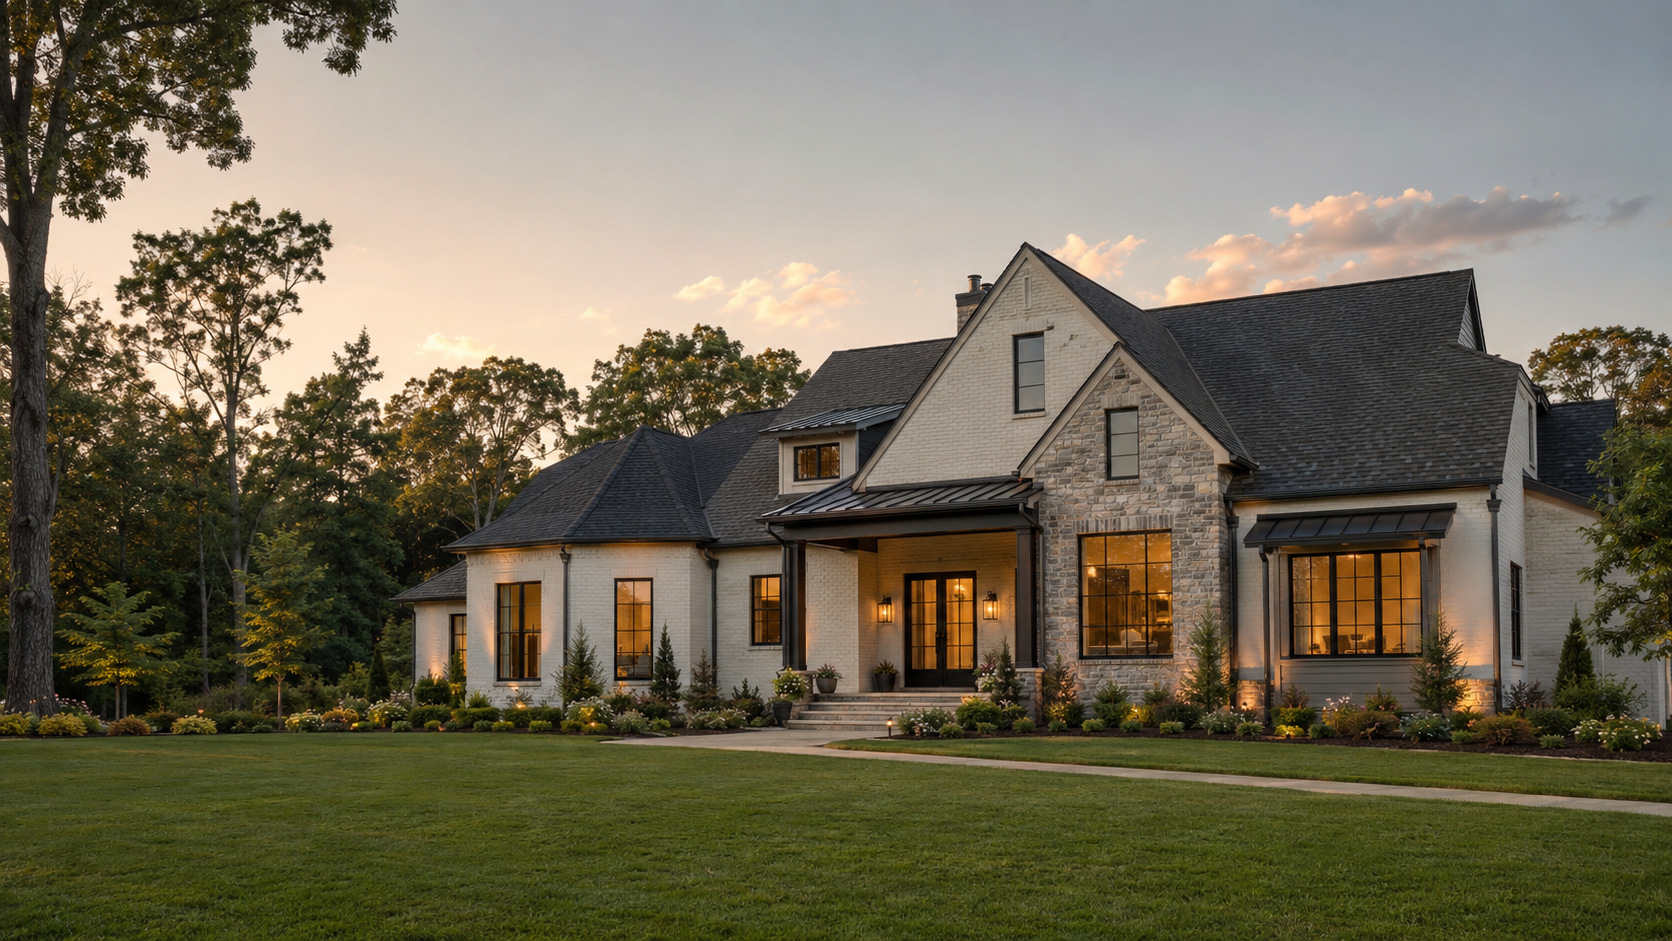
Custom home design
A home shaped around how you actually live.
Your land, priorities, style, and budget deserve more than a stock plan. Work directly with an experienced designer to turn the way you want to live into a clear, thoughtful home design.
Discuss your projectDesigned for the decisions ahead.
Start with your life—not someone else’s floor plan.
We listen for the details that make a home feel right: how you arrive, where everyone gathers, what needs privacy, what deserves a view, and how the plan fits the property. Then we make those decisions visible in 2D and 3D.
What your scope can include
A clear, coordinated design package.
Every proposal is matched to the project. Depending on scope, your package may include:
- Custom floor plan shaped around your program
- Exterior elevations and coordinated design direction
- Real-time 3D design reviews
- Detailed renderings and walkthrough visuals
- Digital PDF plan set for the next phase
- Material and builder advisory information when included in your scope
How it works
From first conversation to final plan.
You work directly with the designer throughout the process, with visual reviews that keep decisions understandable.
- 01
Property + priorities
We review the site, inspiration, target size, wants, needs, and budget.
- 02
Initial layout
A preliminary floor plan establishes flow, scale, and the core design direction.
- 03
3D refinement
We walk the design together, revise the details, and clarify the exterior.
- 04
Final plan set
You receive a coordinated digital package to move the project forward.
Have a project in mind?
Let's turn the idea into a clear plan.
Share your property, priorities, and timeline. We'll help you understand the right next step.
Start your project