
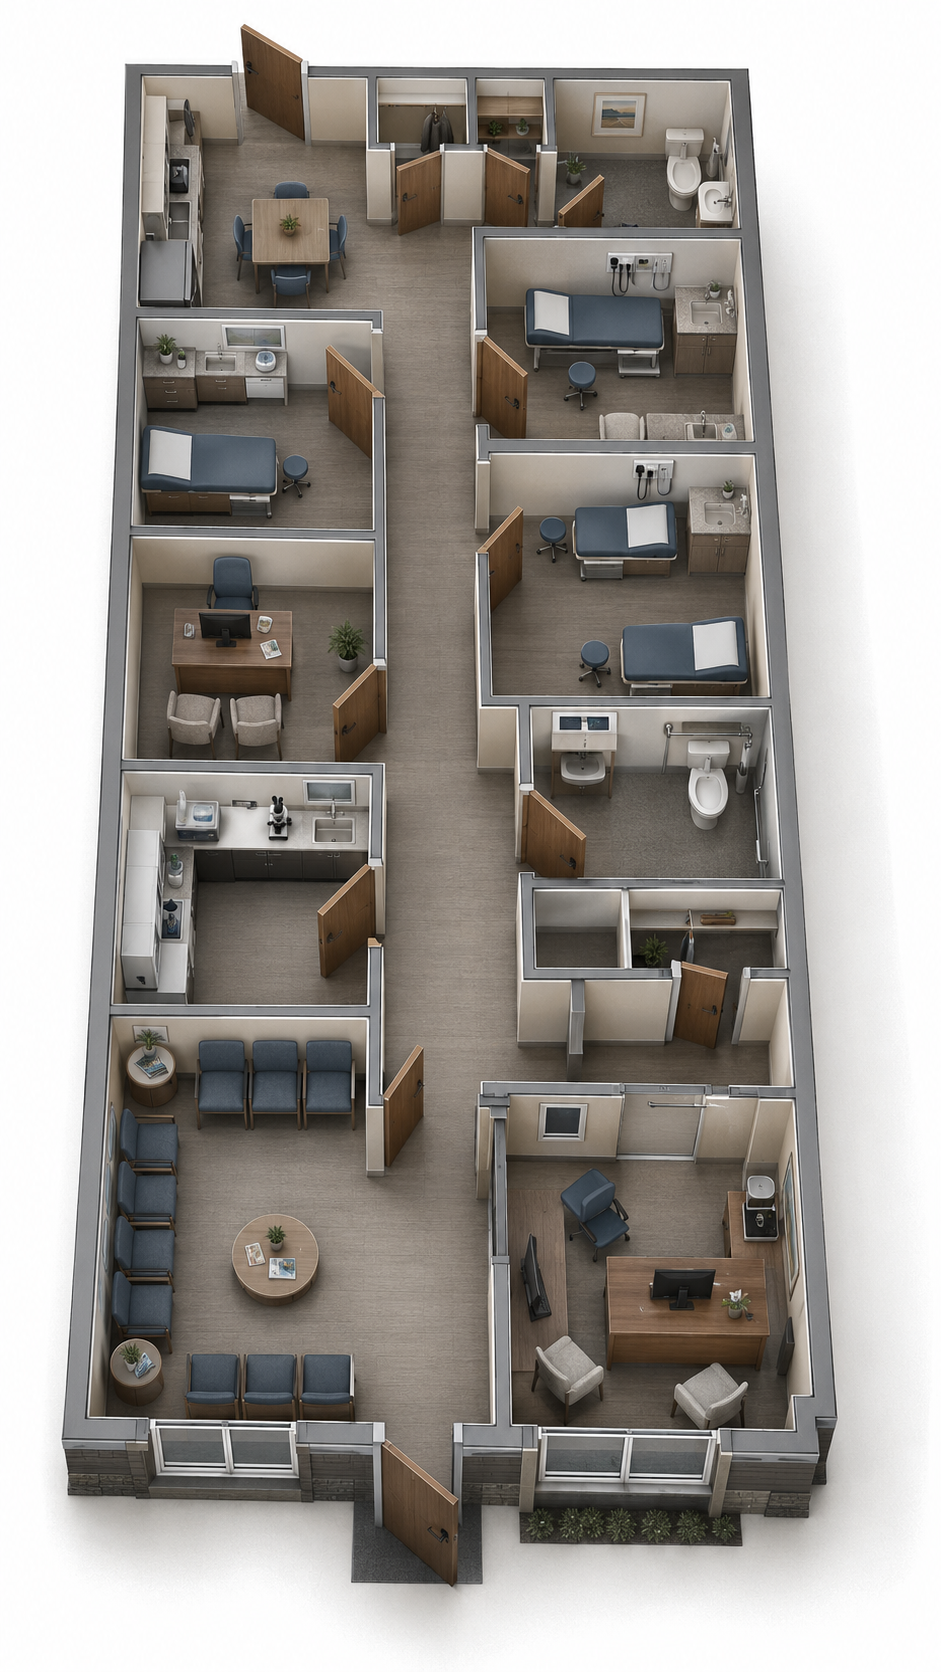
Commercial design
A clearer plan for the way your business needs to work.
Purpose-built space planning and visualization for offices, retail, hospitality, clinics, mixed-use projects, and growing businesses.
Discuss your projectDesigned for the decisions ahead.
Start with operations. Design for experience.
Commercial space has to support customers, employees, equipment, circulation, brand, and code. We turn those overlapping needs into an understandable plan that the full project team can evaluate.
What your scope can include
A clear, coordinated design package.
Every proposal is matched to the project. Depending on scope, your package may include:
- Programming and space-planning studies
- Floor plans and interior flow development
- Exterior concept and elevation design
- 3D plans, renderings, and walkthroughs
- Stakeholder review presentations
- Coordination with the licensed professionals required for the project
How it works
From first conversation to final plan.
You work directly with the designer throughout the process, with visual reviews that keep decisions understandable.
- 01
Program the business
We map people, equipment, customer flow, operational needs, and project priorities.
- 02
Plan the space
Layouts are developed for function, clarity, and the intended experience.
- 03
Review in 3D
Stakeholders can see and discuss the design before expensive decisions are locked in.
- 04
Coordinate the next phase
The design is prepared for the architect, engineers, contractors, and authorities required.
Commercial projects generally require a licensed architect and engineers. McCain Designs can support concept and design development while coordinating with the required professionals.
Have a project in mind?
Let's turn the idea into a clear plan.
Share your property, priorities, and timeline. We'll help you understand the right next step.
Start your project